Can Removing an Interior Wall During a Remodel Actually Make Your Ceiling Sag in an Older Stover Home?

Share this article

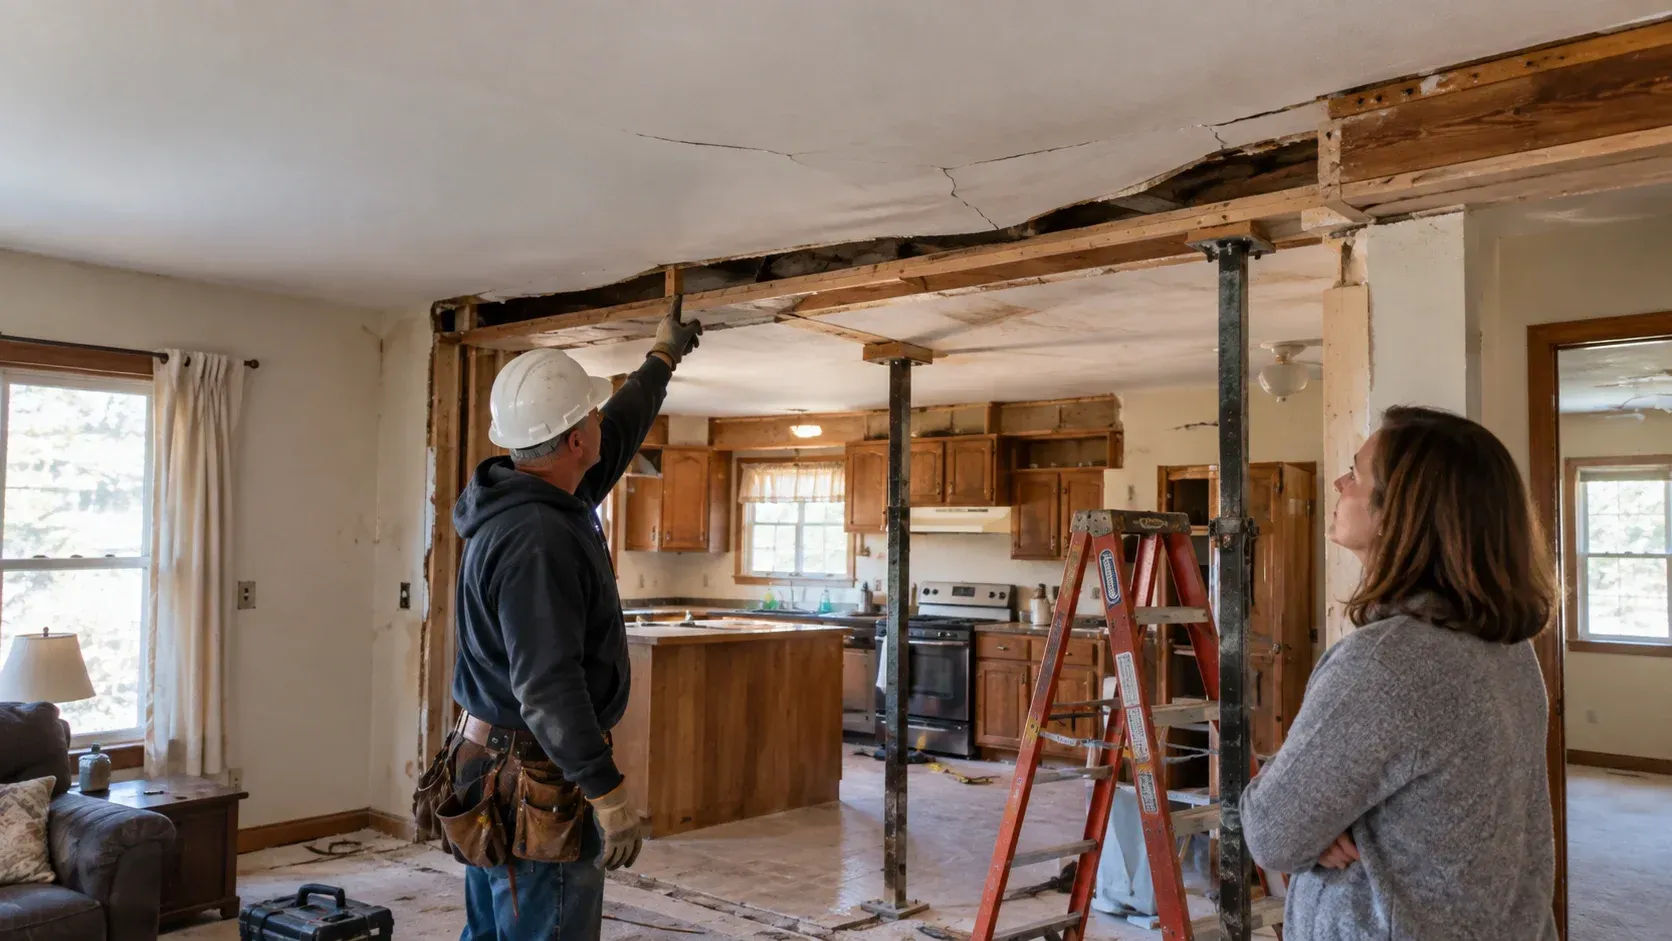
A contractor inspecting kitchen framing with temporary support poles and exposed ceiling damage during an interior wall removal.

Table of Contents

  1. Introduction
  2. Why a Removed Wall Can Make a Ceiling Sag
  3. Load-Bearing vs. Non-Load-Bearing Walls
  4. Why Older Stover Homes Need Extra Care
  5. Warning Signs of a Problem After Wall Removal
  6. How Professionals Decide What a Wall Is Holding
  7. Repair and Prevention: A Decision Framework
  8. Common Misunderstandings About Removing Walls
  9. A Realistic Scenario
  10. What Typical Online Advice Overlooks
  11. Conclusion

Key Takeaways

  • Removing an interior wall can make a ceiling sag if that wall was load-bearing, meaning it was helping to hold up the structure above it.
  • A sagging ceiling after wall removal usually signals that the load above was not properly rerouted with a beam and adequate support.
  • Older homes carry extra risk because past renovations, settling, and original construction methods can make load paths harder to read.
  • Telling a load-bearing wall from a partition is not always obvious from the surface, which is why this is a job for qualified evaluation.
  • Correcting a sag often means installing or adjusting a support beam and posts, not simply patching the ceiling.

Introduction

Can removing an interior wall make your ceiling sag? Yes. If the wall you remove was load-bearing, meaning it was carrying weight from the roof, upper floors, or ceiling above, taking it out without installing proper replacement support can cause the ceiling to sag, crack, or dip over time. The weight that the wall was holding has to go somewhere, and if it is not rerouted correctly, the structure above begins to settle. This is one of the most important things to understand before any interior remodel that involves opening up a space.


For homeowners in older Stover properties, this matters more than it might seem. Open-concept layouts are popular, and removing a wall between the kitchen and living room is a common request. The problem is that the wall in the way is sometimes the wall doing structural work, and that is not always obvious by looking at it.


The real decision is not "which wall do I want gone." It is "what is this wall actually holding, and how do we carry that load once it is removed." Getting that question answered first is what separates a clean, open remodel from a ceiling that starts to sag a season later.

Why a Removed Wall Can Make a Ceiling Sag

Direct answer: A ceiling sags after wall removal when the wall was supporting weight from above and that weight was not transferred to a new support, such as a beam carried by posts. Without a replacement load path, the framing above gradually deflects downward.


The load has to go somewhere

In any house, weight travels from the roof and upper floors down through walls and framing to the foundation. A load-bearing wall is part of that path. When you remove it, the joists or rafters that rested on it lose their midpoint support.


Framing can span only so far on its own. Take away the support in the middle and the span effectively doubles, which is often more than the lumber was sized to handle. The result is deflection, felt as a sag and seen as cracks.


Why it is not always immediate

A sag does not always appear the day the wall comes down. Wood framing can hold for a while, then slowly deflect under sustained load. That delay is part of what makes improper wall removal risky, because the problem can surface weeks or months later, after the remodel looks finished.


This is also why a ceiling that looks fine right after demolition is not proof the work was done safely. The real test is whether the load was properly carried, which is a question of framing and structural support, not appearance.

Load-Bearing vs. Non-Load-Bearing Walls

Direct answer: A load-bearing wall carries weight from the structure above and cannot be removed without replacement support, while a non-load-bearing wall, often called a partition, only divides space and can usually be removed without structural beams.


What makes a wall load-bearing

Several clues point to a load-bearing wall, though none is proof on its own:

  • It runs perpendicular to the floor or ceiling joists above it.
  • It sits roughly over a beam, girder, or foundation wall below.
  • It is near the center of the home, where many load paths concentrate.
  • Walls stacked directly above and below each other across floors often share load.


What a partition wall looks like

Non-load-bearing partitions tend to run parallel to the joists, sit where there is no support beneath them, and exist mainly to form rooms or hallways. They can usually be removed without adding a beam, though plumbing, wiring, and ductwork inside them still need handling.


The catch is that these clues can mislead, especially in a home that has been renovated before. Confirming a wall's role usually means checking the framing from above or below, not just reading the surface. That verification step is where guesswork causes expensive mistakes.

Why Older Stover Homes Need Extra Care

Direct answer: Older homes carry extra risk during wall removal because previous remodels, natural settling, and original framing methods can obscure how loads actually travel, making it harder to identify what a wall is holding.


Past work can hide the real load path

An older home may have been remodeled more than once. Walls may have been added, moved, or removed over decades, sometimes without permits or records. That history can disguise which walls are now doing structural work.


Settling changes the picture

Homes settle over time. In an older property, framing may already carry small deflections or uneven loads, so removing a wall can have a larger effect than the same removal in newer construction. What looks like a minor change can tip an already-stressed span.


Original construction varies

Building methods and lumber sizing have changed over the years. An older home in the Stover and Lake of the Ozarks area may use framing that behaves differently than modern standards assume. Properties across the Stover and Lake region  often reward a careful look before any wall comes out, simply because their history is less predictable.

Warning Signs of a Problem After Wall Removal

Direct answer: Signs that a removed wall is causing structural trouble include a visibly sagging or dipping ceiling, new cracks in the ceiling or walls, doors and windows that stick, sloping floors above, and gaps opening at trim or joints.


What to watch for

  • Ceiling sag or dip. A noticeable low area in the ceiling where the wall used to be is the clearest sign.
  • New cracks. Fresh cracks in the ceiling, at wall corners, or above door frames can indicate movement.
  • Sticking doors and windows. When frames shift, doors and windows that once worked may bind or fail to latch.
  • Sloping or bouncy floors above. On upper floors, a new slope or extra bounce can point to deflection below.
  • Separating trim. Gaps opening where trim meets the ceiling or wall suggest the structure is moving.


Any of these appearing after a wall was removed is a reason to stop and have the work evaluated. These signs tend to worsen if the underlying load problem is not addressed, so early attention matters.

How Professionals Decide What a Wall Is Holding

Direct answer: Professionals determine whether a wall is load-bearing by inspecting the framing above and below it, tracing the direction of joists, checking for supports underneath, and, for significant changes, involving a structural engineer to size any required beam.


The evaluation process

A careful assessment usually includes looking into the attic or above the ceiling to see which way the joists run, checking the basement or crawlspace for beams and posts beneath the wall, and reviewing how walls stack between floors. For anything beyond a clear partition, a structural engineer may be asked to calculate loads and specify the correct beam and posts.


This step is not a formality. Sizing a support beam incorrectly, or relying on a beam that is not properly supported at its ends, can lead to the same sagging the wall removal was supposed to avoid. Permitting rules in many jurisdictions also require engineered plans for load-bearing changes, which is worth confirming locally before work begins.


Why surface inspection is not enough

You cannot reliably tell a load-bearing wall by knocking on it or looking at the room. The information that matters is in the framing, which is why a proper evaluation looks above and below the wall rather than at its finished face.

Repair and Prevention: A Decision Framework

Whether you are planning a removal or responding to a sag that already appeared, these factors guide the decision.

Factor Points Toward a Simpler Job Points Toward a Larger Structural Job
Wall type Confirmed non-load-bearing partition Load-bearing or uncertain
Joist direction Runs parallel to the wall Runs perpendicular, resting on the wall
Support below No beam or post beneath Beam, girder, or foundation below
Existing damage No sag or cracks Visible sag, cracks, or sticking doors
Home age and history Newer, well-documented Older, multiple past remodels

A sensible sequence is to confirm the wall's role first, then plan the load path, then remove the wall, and only then finish the ceiling. If a sag has already appeared, the order is to evaluate the cause, add or correct the support beam and posts, let the structure stabilize, and repair the ceiling last. Patching the ceiling before fixing the support simply hides a problem that will return.

No single approach fits every home. The right path depends on what the wall carries and the condition of the surrounding structure, which is why an in-person evaluation matters more than a general rule.

Common Misunderstandings About Removing Walls

"If the wall is thin, it cannot be load-bearing." What is actually true: wall thickness does not determine load. Some load-bearing walls are standard stud walls that look like any partition. Why it matters: judging by appearance leads people to remove walls that were holding weight.


"The ceiling looked fine after we took it out, so we are safe." What is actually true: structural sag can develop slowly over weeks or months. Why it matters: an acceptable appearance right after demolition does not confirm the load was handled.


"A header over the opening is all you ever need." What is actually true: a beam must be correctly sized and properly supported at both ends by posts that carry the load to the foundation. Why it matters: an undersized or unsupported beam can sag just like the removed wall would have.


"Older homes are overbuilt, so removing a wall is low risk." What is actually true: older homes can be harder to read and may already carry settling and uneven loads. Why it matters: assuming extra strength can mask a span that is already near its limit.

A Realistic Scenario

Consider a hypothetical homeowner in an older Stover home who wants to open the kitchen to the living room. The wall between them seems ordinary, so the plan is to take it out over a weekend and open up the space.


During evaluation, the attic shows the ceiling joists running directly across the top of that wall, and the basement reveals a beam running beneath it. Both point to a load-bearing wall. Removing it without replacement support would likely have led to a ceiling sag within months.


The sound path in this case is to have the load calculated, install a properly sized beam carried by posts that run down to adequate support, and then open the space. The scenario illustrates a common pattern: the wall that is most in the way is sometimes the wall doing the most work. Homeowners and business owners across the Lake of the Ozarks area encounter this regularly in older buildings.

What Typical Online Advice Overlooks

Most quick guides tell you to check whether joists run perpendicular to the wall and call it load-bearing if they do. That is a useful starting clue, but it skips several things that decide how the project actually turns out.


The beam is only as good as its supports

Advice often stops at "install a beam." In practice, the beam must be sized for the load and supported at each end by posts that carry weight continuously down to the foundation. The ends are where many improvised jobs fail.


Utilities inside the wall add scope

Load aside, walls frequently contain wiring, plumbing, or ductwork. Rerouting these safely is part of the job that surface-level guides rarely mention, and it affects both cost and timeline.


Permits and engineering are often required

Many jurisdictions require engineered plans and permits for load-bearing changes. Skipping this can cause problems at inspection and at resale. Confirming local requirements early avoids rework.


Temporary support during the work matters

Before a permanent beam goes in, the load above usually needs temporary shoring. Overlooking this step is dangerous and is almost never covered in simplified advice.


Older homes deserve a closer look

Generic advice assumes predictable, modern framing. In an older home with a layered renovation history, the load path can be genuinely unclear, which is exactly when a careful evaluation pays off.

Conclusion

Removing an interior wall can make a ceiling sag, but only when that wall was load-bearing and the weight it carried was not properly rerouted. The load a wall holds does not disappear when the wall does; it has to be carried by a correctly sized beam and posts that lead down to solid support. When that step is skipped or done poorly, the structure above gradually deflects, and a sag, cracks, or sticking doors follow.

Older Stover homes call for extra care because past remodels, settling, and original construction can make load paths hard to read. Telling a load-bearing wall from a simple partition is not reliably a surface judgment, and correcting a sag usually means addressing the support, not just the ceiling. Treating wall removal as a structural question first, and a design question second, is what leads to an open space that stays sound.

Thinking About Interior Wall Removal in Your Older Stover Home?

If you are planning to open up a space and want to know whether a wall is load-bearing before anything comes down, or you have noticed a ceiling sag after a past remodel, it helps to have the structure looked at first. All In One Home & Condo Care handles remodeling and structural work across Camden, Miller, and Morgan Counties and can walk you through what your project involves, with no pressure and no obligation. Reach out to our team  or call (573) 216-0020 to talk it through.

Frequently Asked Questions

  • Can removing any interior wall cause a ceiling to sag?

    No. Only removing a load-bearing wall without proper replacement support causes sag. Non-load-bearing partitions can usually be removed without structural beams. The challenge is correctly identifying which type of wall you have before removing it.

  • How can I tell if a wall is load-bearing?

    Clues include joists running perpendicular to the wall, a beam or foundation beneath it, and a central location. None is conclusive on its own, so confirming usually means inspecting the framing above and below, often with professional help.

  • Why are older homes riskier for wall removal?

    Older homes may have been remodeled multiple times, have settled over the years, and use older framing methods. These factors can obscure how weight travels through the house, making it harder to tell what a wall is actually holding.

  • What should I do if my ceiling sags after a remodel?

    Stop and have the structure evaluated. A sag after wall removal usually means the load was not properly supported. The fix typically involves adding or correcting a beam and posts, after which the ceiling can be repaired, not the other way around.

  • Do I need a permit to remove a load-bearing wall?

    Often, yes. Many jurisdictions require permits and engineered plans for load-bearing changes. Requirements vary by location, so confirm with your local building authority before starting, since load-bearing work is commonly regulated.

Recent Posts

Professional painter scraping peeling paint from exterior wooden siding of a Florida home.
October 19, 2026
Whether a home addition in Camden County needs a permit depends on project scope and your local jurisdiction. Here is how building permit rules usually apply.
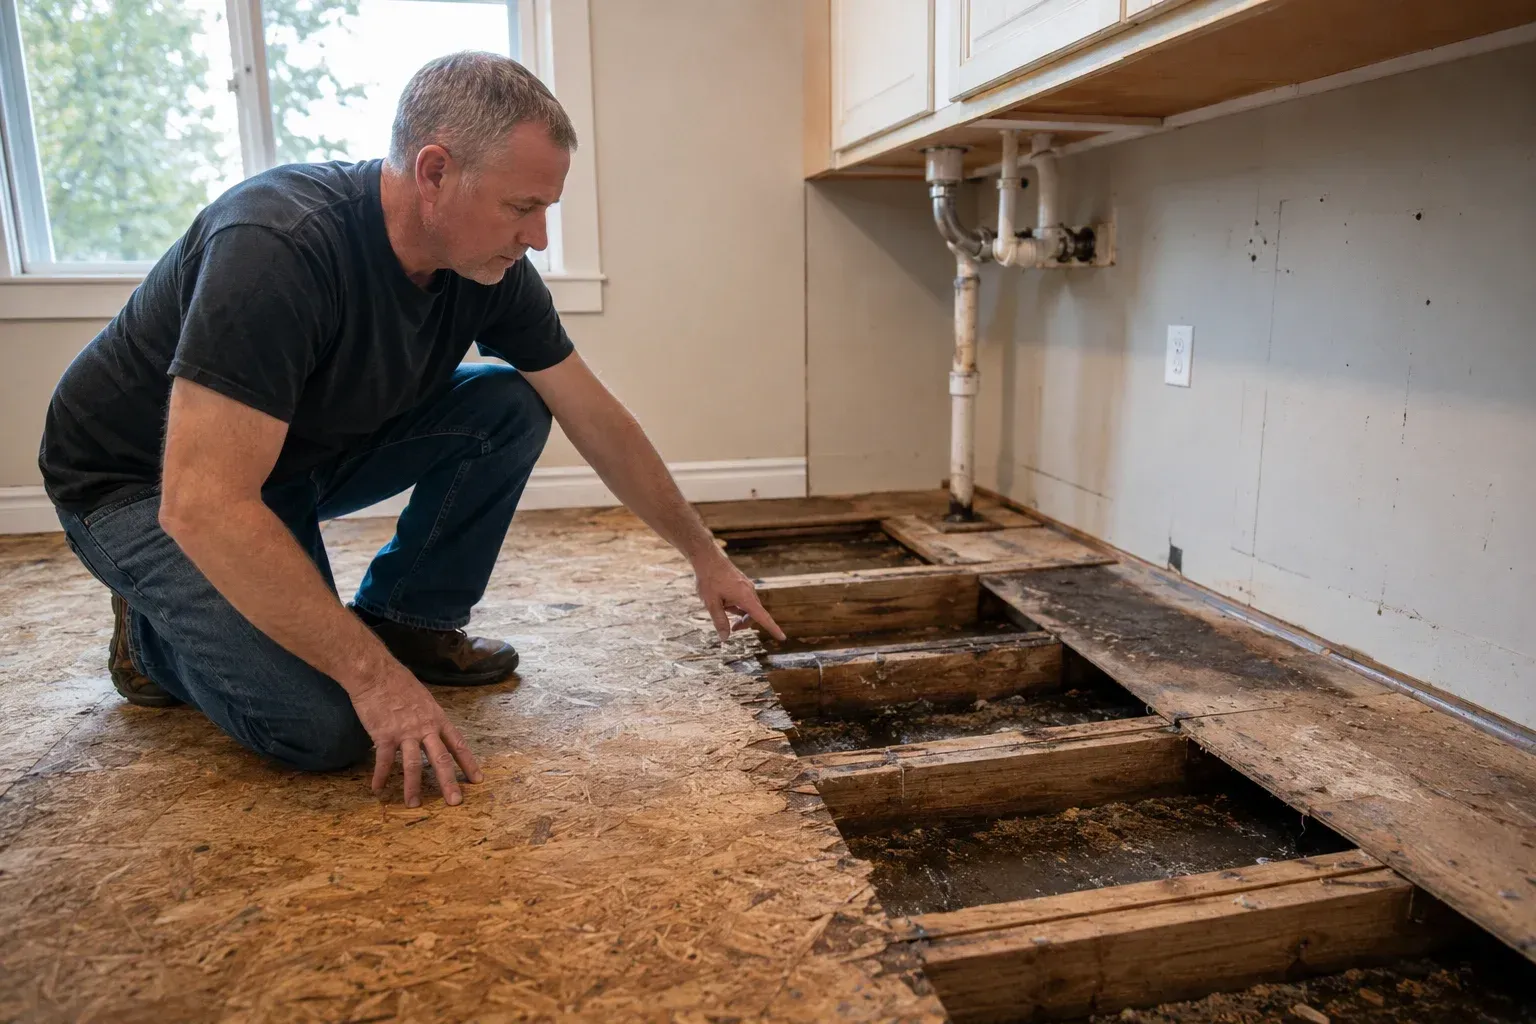
A contractor inspects water-damaged subfloor under kitchen flooring to assess soft spots.
September 15, 2026
A soft kitchen floor often points to subfloor damage, not just worn flooring. Learn how to tell the two apart and what usually needs repair beneath the surface.
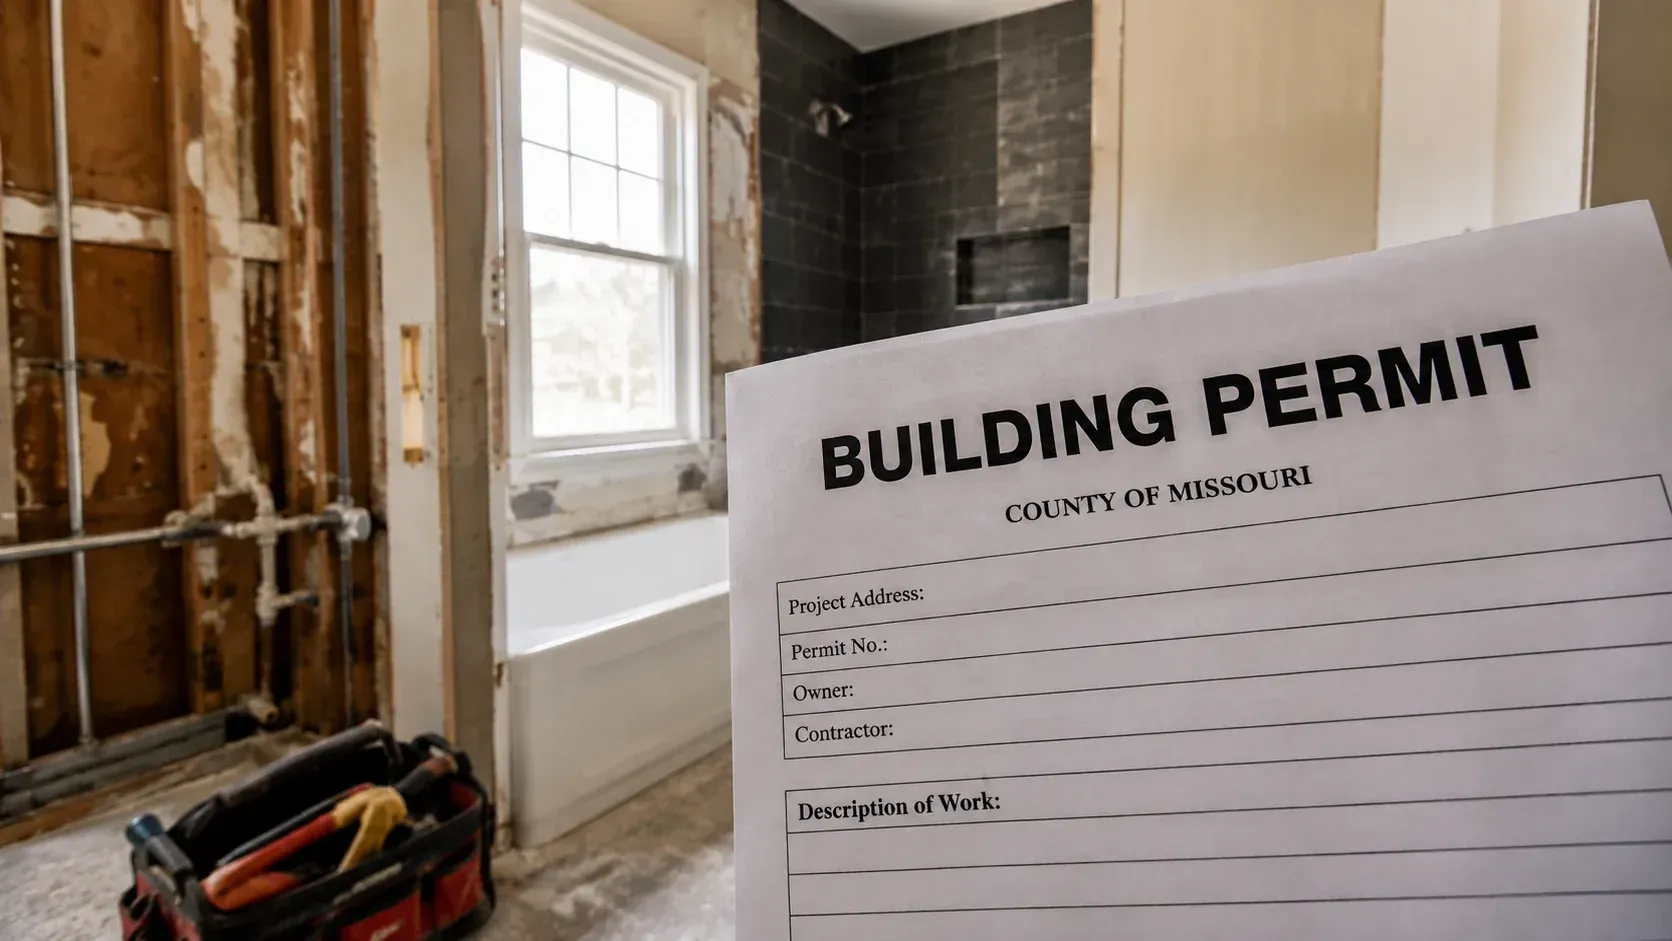
Exposed studs for: Is It Legal to Remodel a Bathroom in Missouri Without Pulling a Permit?
September 15, 2026
Whether a bathroom remodel in Missouri needs a permit depends on the work and your city or county. See how to tell, the risks of skipping it, and who to ask.
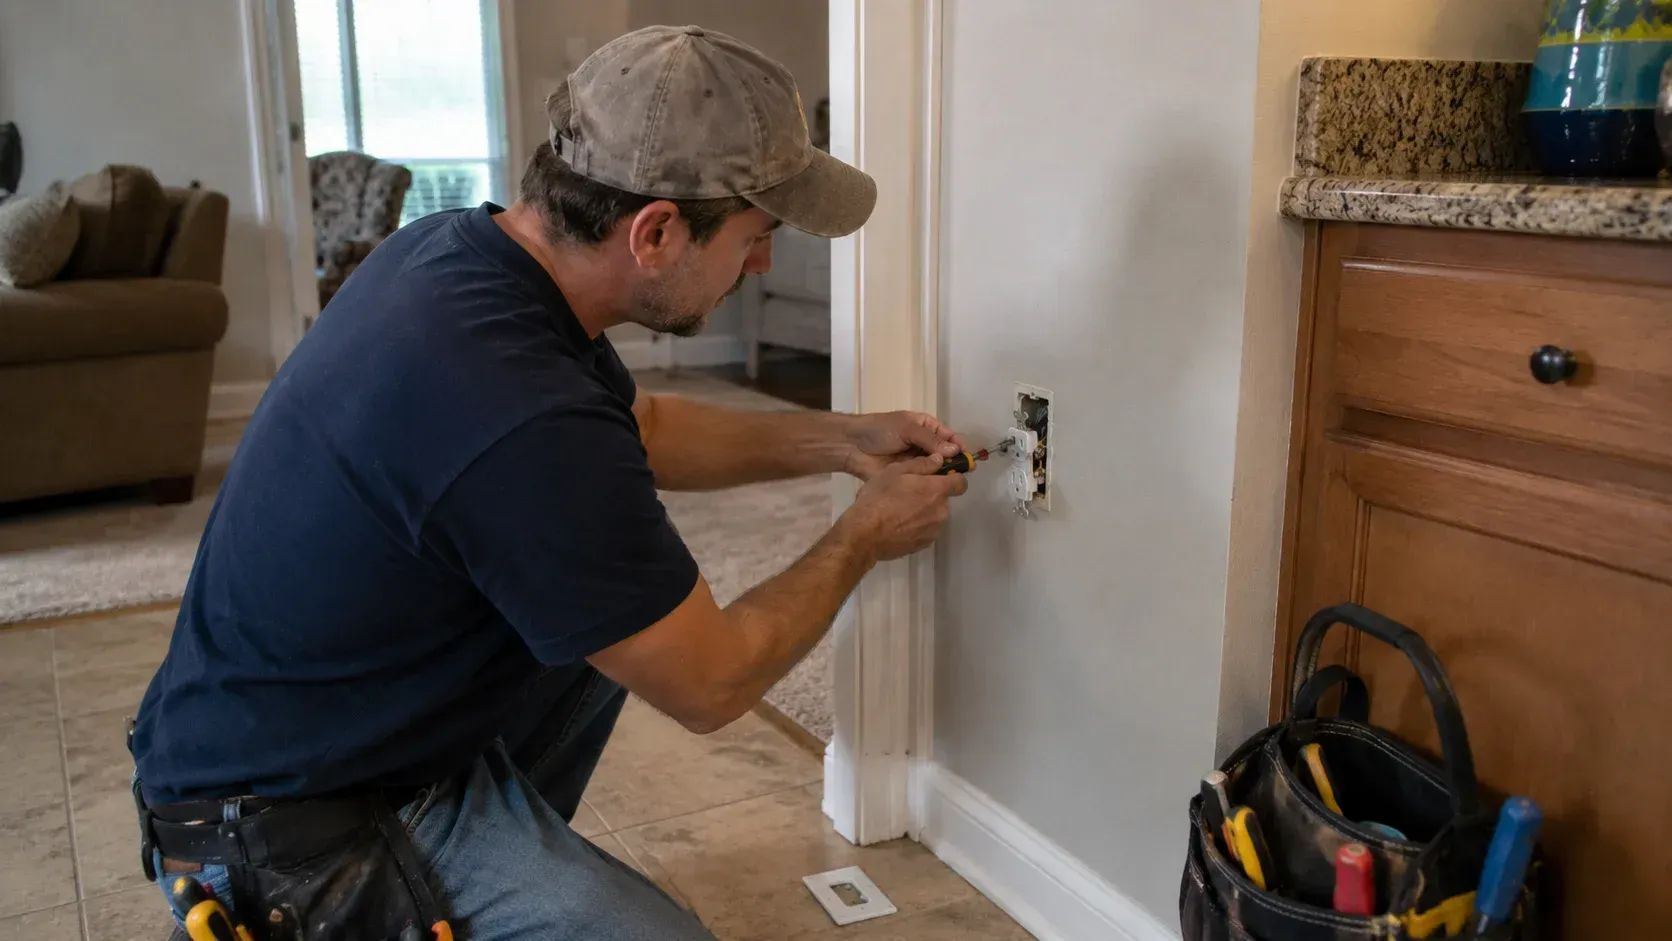
Handyman replacing an electrical outlet switch, showcasing the most common handyman repairs needed.
By No Author • August 11, 2026
The most common handyman repairs in Camdenton, MO condos: drywall, caulking, fixtures, doors, and the minor plumbing and electrical fixes to stay ahead of.
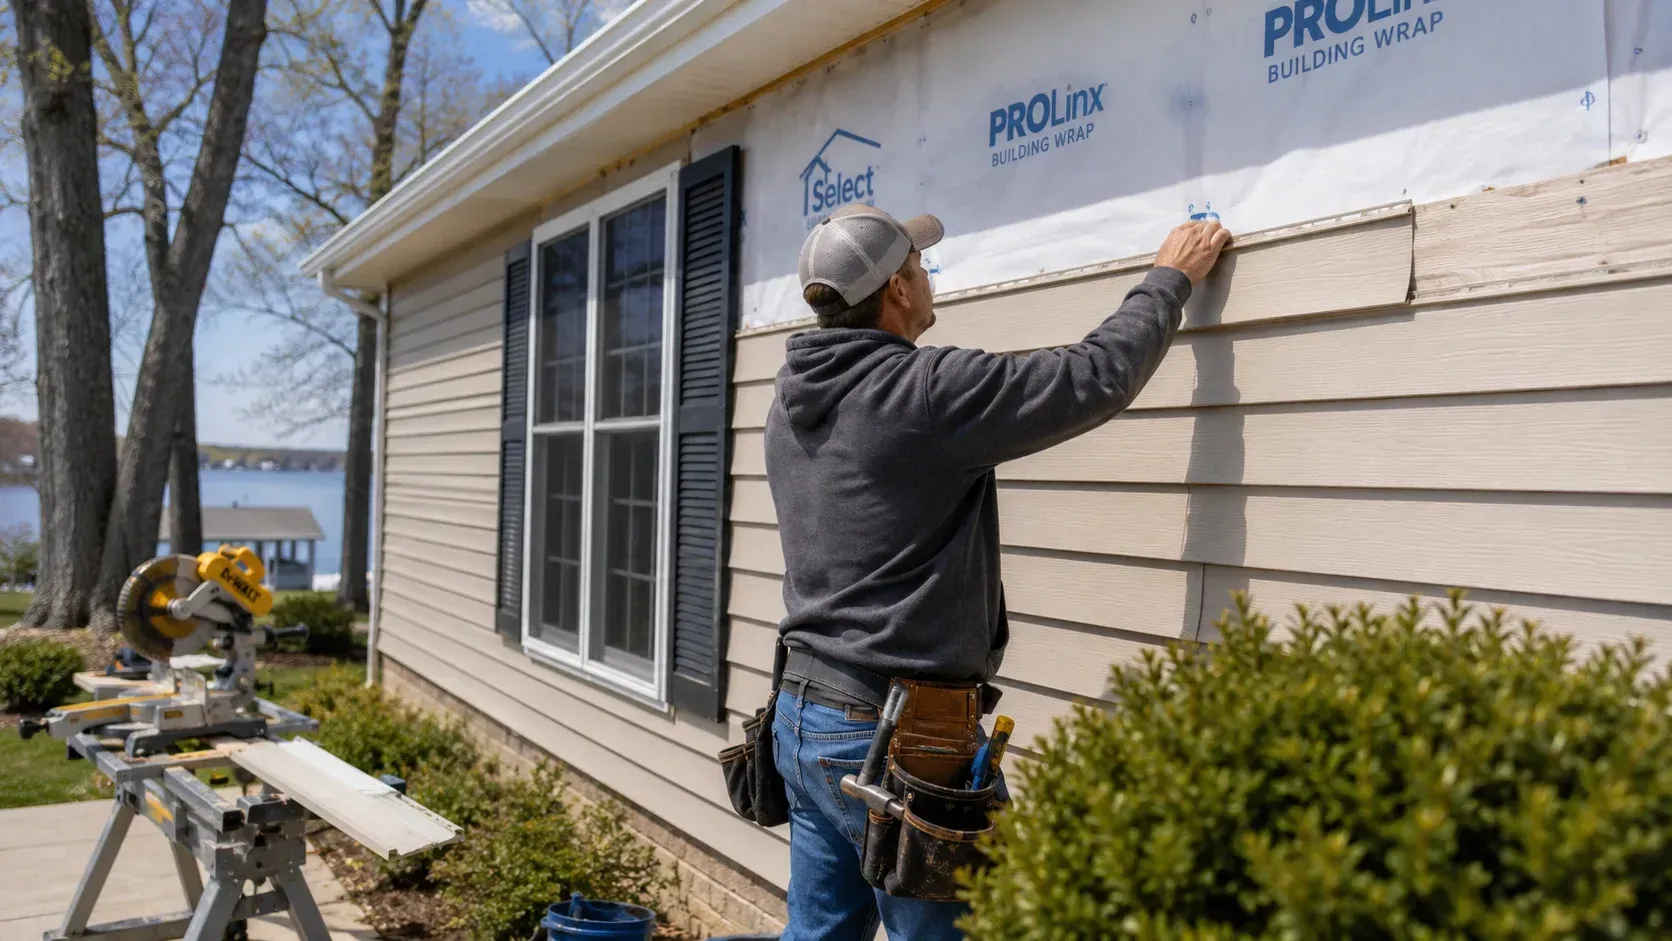
Contractor attaching beige siding panels to a house wall during vinyl siding installation.
By No Author • August 11, 2026
What vinyl siding installation costs at the Lake of the Ozarks, MO, plus the factors that shape your price: materials, home size, labor, and prep work needed.
An inspector with a checklist showing what should you look for during a roof inspection.
July 15, 2026
A practical roof inspection checklist for Camdenton, Missouri homeowners: shingles, flashing, gutters, leaks, storm damage, and when to bring in a professional.
A lakeside deck showing how long does a composite deck last in humid Lake of the Ozarks weather.
July 15, 2026
Learn how long a composite deck lasts in Lake Ozark, Missouri, how humidity, sun, and lake weather affect its lifespan, and simple ways to help it age well.
Worker installing shingles on a rooftop, wearing a yellow hard hat and orange safety vest
June 30, 2026
Common roof problems include leaks, missing shingles, and storm damage. Learn what Missouri homeowners should watch for and how to prevent issues. Learn more!
Workers inspecting storm-damaged rooftops on a residential house with exposed rafters and missing shingles
June 30, 2026
Common roof problems include leaks, missing shingles, and storm damage. Learn what Missouri homeowners should watch for and how to prevent issues. Learn more!
June 5, 2026
Seasonal home maintenance helps prevent damage and costly repairs. Learn key tasks for each season to keep your home safe, efficient, and well maintained.
Show More